
Engineering & Simulation

CAD & 3D Design

3D modelling, assemblies and engineering drawings using SolidWorks, CATIA and Fusion 360, plus Blender for suitable visual and modelling workflows.

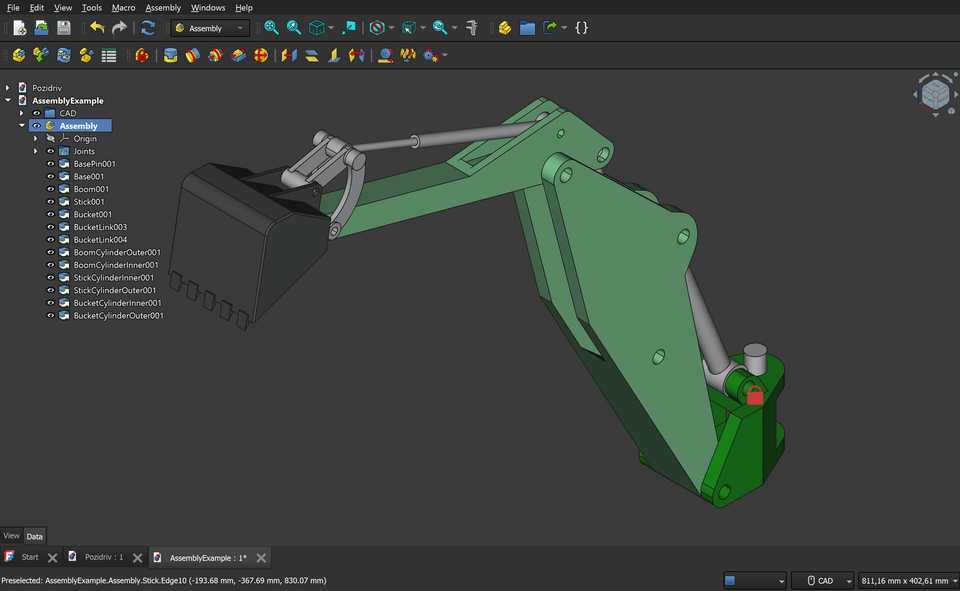
Three-dimensional mechanical CAD assembly

3D modelling, assemblies and engineering drawings using SolidWorks, CATIA and Fusion 360, plus Blender for suitable visual and modelling workflows.

How we support your project

We begin with your objectives, available inputs and deliverable requirements. The work is scoped to the project, and technical assumptions or limitations are agreed before delivery.

Discuss your requirements

Share your brief, source files and target deliverables with our team. We will review the scope and respond with the next steps.

What you can expect

  • Native CAD files and neutral formats (STEP, IGES)
  • Simulation setup, mesh and boundary conditions
  • Result plots and key findings
  • Technical report with assumptions
  • Design recommendations

Helpful to share

  • Geometry, sketches or reference parts
  • Loads, materials and operating conditions
  • Questions the analysis must answer
  • Required file formats and standards

How the project runs

  1. BriefShare your objective, inputs and deadline.
  2. ProposalWe confirm scope, deliverables and cost.
  3. DeliveryWork with reviews, then final handover.

Frequently asked

What should I include in my enquiry?

Your objective, available source files, expected outputs and target timeline. We will discuss any missing inputs with you.

How are scope and pricing agreed?

Each project is scoped individually after reviewing its complexity, inputs and deliverables. You receive a project-specific proposal before work starts.

Can I share confidential files?

Please start with a general overview. Once the scope is clear we agree a suitable channel and an NDA if required.

Chat with us